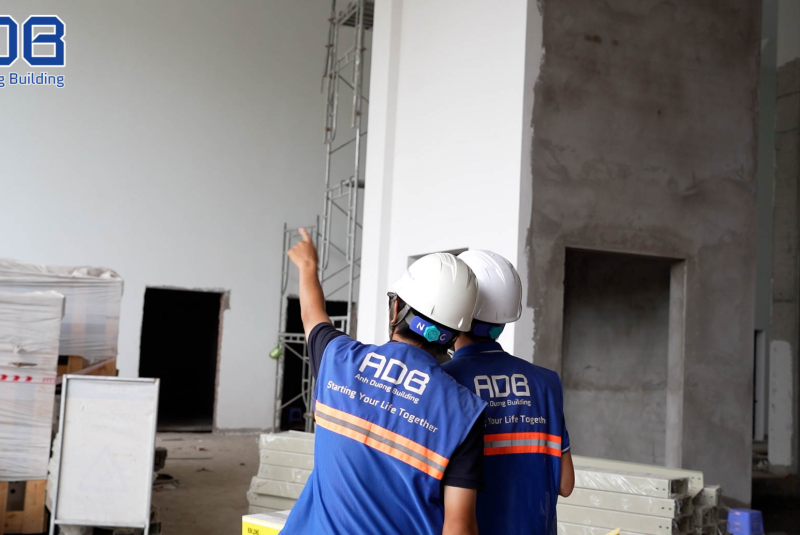
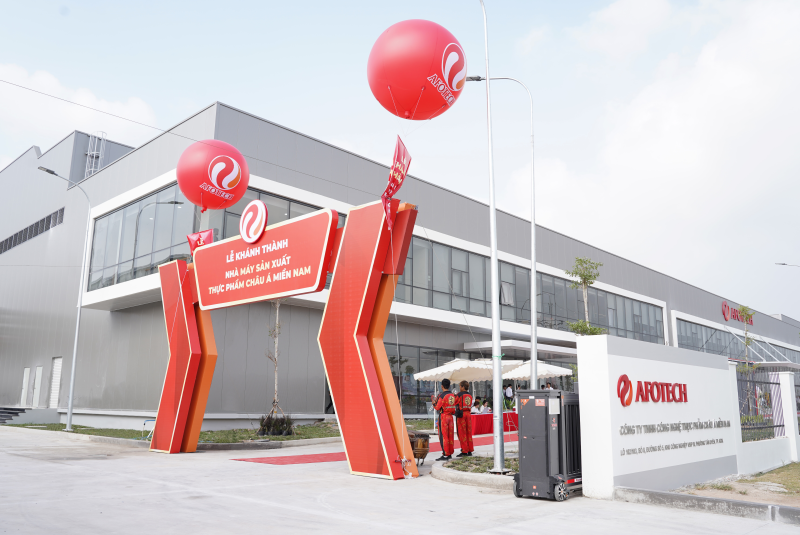
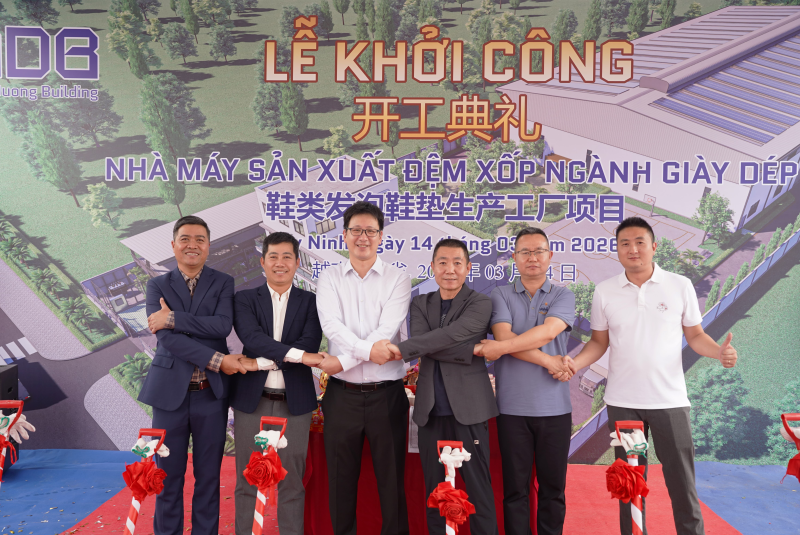
(ADB) Nearly 150 days after groundbreaking, from a construction site marked only by the first foundations, Viet Thang II Packaging Manufacturing Factory has gradually taken shape, with its structural frame, steel trusses, and roofing now in place. Beneath the completed roof structure, a new phase of construction is beginning, covering the concrete flooring, administration building, auxiliary facilities, and technical infrastructure.
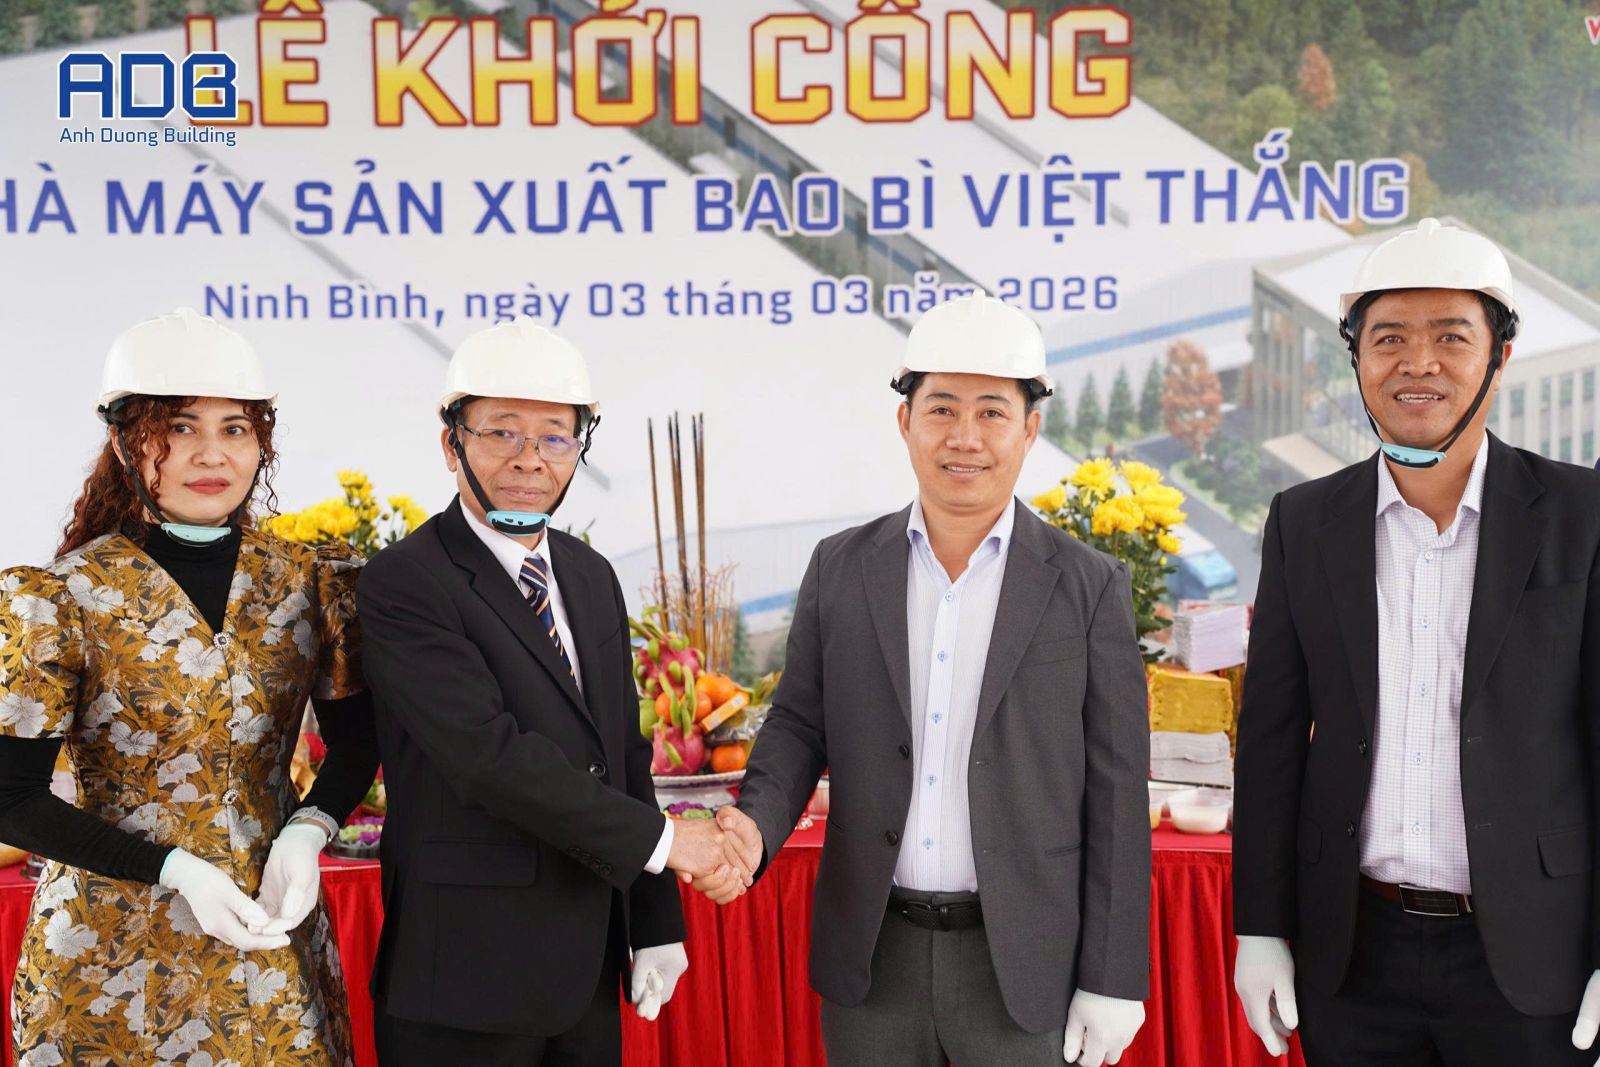
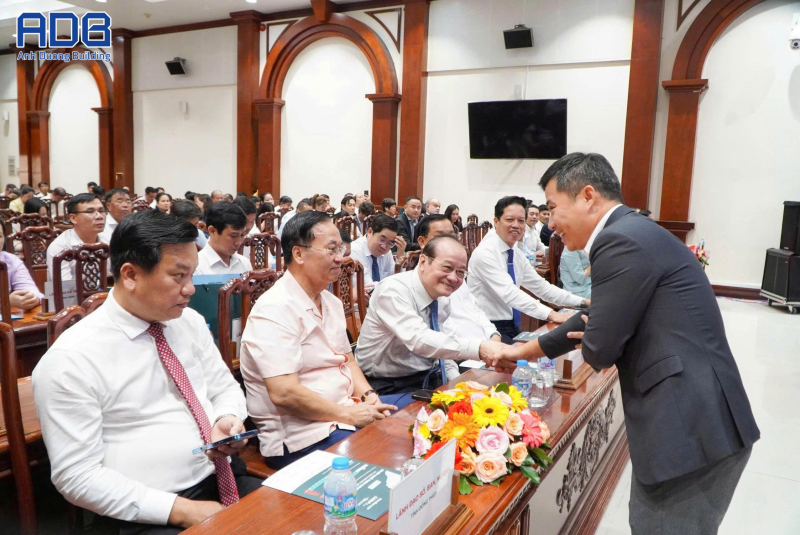
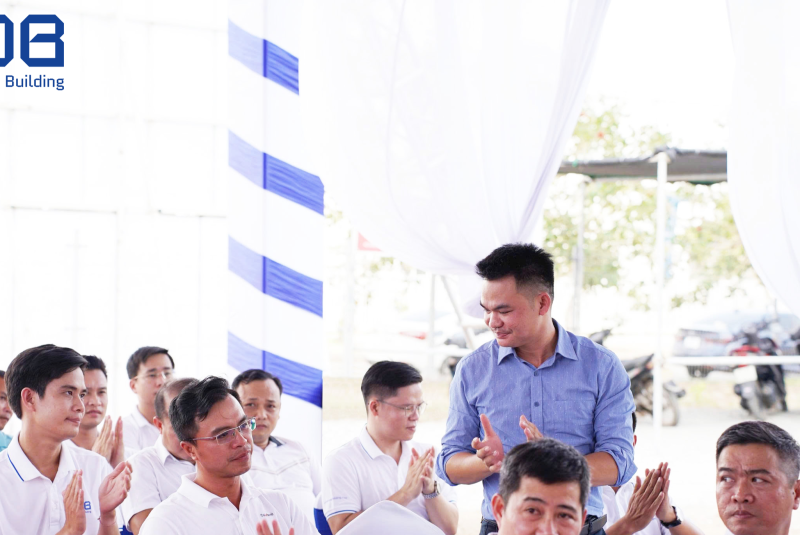
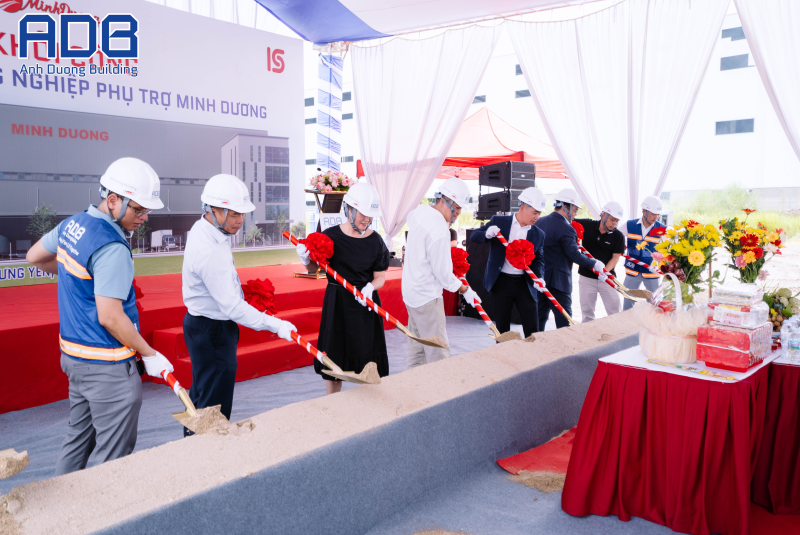
Representatives of Anh Duong Building (ADB) Leadership and the Investor shaking hands at the Groundbreaking Ceremony of Viet Thang II Packaging Factory, marking a sustainable partnership. - Photo: Anh Duong Building
Looking Back at 150 Days on Site
In mid-August 2026, the transformation of the Viet Thang II Packaging Manufacturing Factory construction site after approximately five months of work is clearly visible.
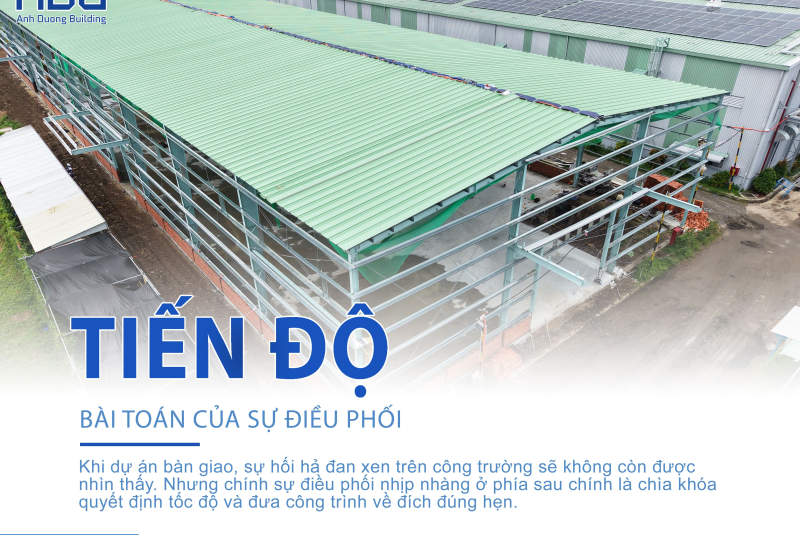
The first foundations have given way to columns, steel trusses, and the factory roof. What was once an open construction site is now gradually revealing the main form of the project.
“The main structural frame, steel trusses, and roofing have basically been completed. We are now preparing for the concrete floor pour while continuing work on other project components,” said Deputy Site Manager and construction engineer Nguyen Thanh Huy.
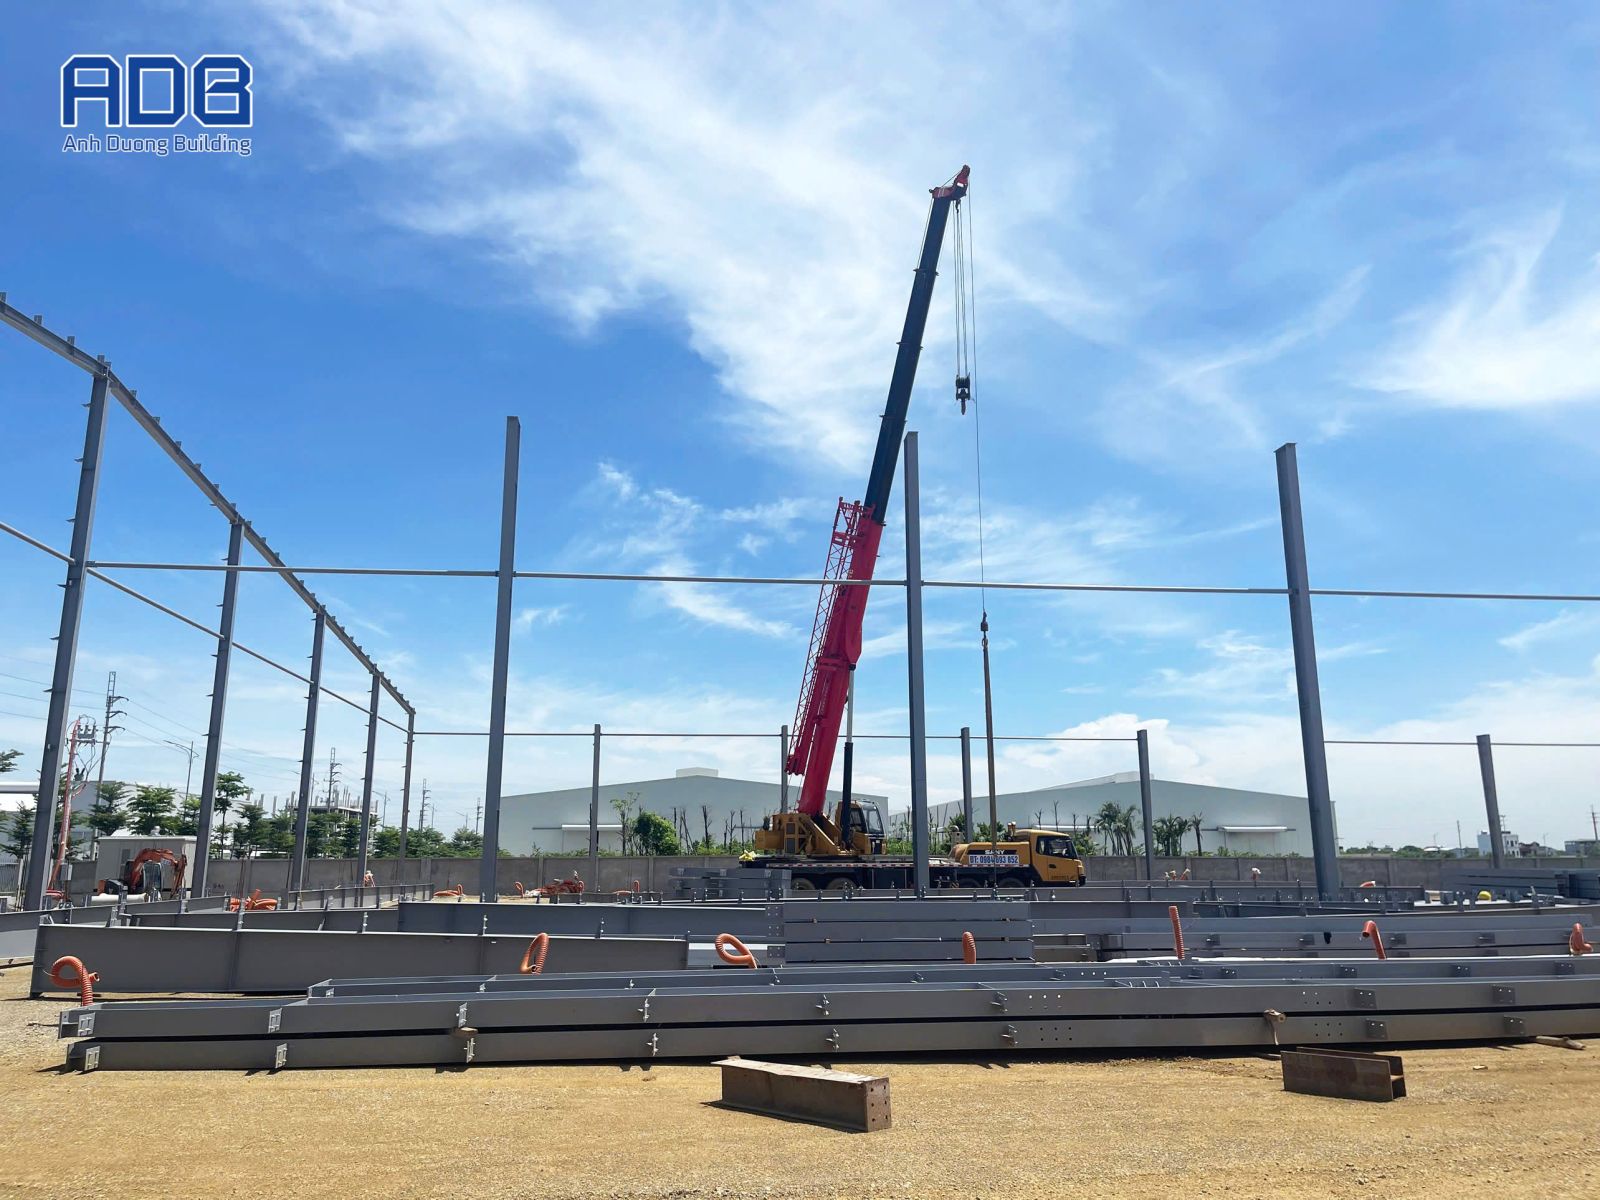
All steel components are fully gathered at the construction site, preparing for the upcoming erection phases of Anh Duong Building (ADB). - Photo": Anh Duong Building
The construction schedule was updated by the Site Management Board in early August. Accordingly, Factory Building No. 1 is currently entering the final stage of ground preparation, followed by the installation of welded wire mesh and the planned concrete floor pour in the second half of August.
This will be followed by concrete floor grinding, the application of a hardener layer, and factory cleaning to gradually prepare the site for the investor's equipment installation.
From the outside, the large-scale structural frame and roof are the most prominent features of the construction site. Behind them, however, numerous other work packages are being organized and implemented in parallel.
According to the construction plan, alongside Factory Building No. 1, the administration building will continue with the structural works for its floors before moving on to masonry, plastering, and finishing. Auxiliary Buildings No. 4, 5, 6, 7, 8, and 9 are also scheduled for implementation throughout July and August.
Progress Measured by Each Handover Milestone
For the technical infrastructure and internal road system, stormwater drainage, wastewater drainage, earth filling and grading, base course construction, curb installation, and road surfacing are interconnected tasks. This means that “completing the factory structure” is only one milestone along the way.
“From the outside, once the frame and roof are in place, it may look as though the project is nearly finished. In reality, there is still a significant amount of work to be done underneath. After the floor is completed, there are finishing works, the administration building, auxiliary facilities, and infrastructure. Each work package has its own schedule, and all of them must be coordinated,” Deputy Site Manager Nguyen Thanh Huy shared.
According to the plan, Factory Building No. 1 is expected to complete concrete floor grinding and the hardener layer in September, after which the facility will be cleaned and handed over to the investor for equipment installation.
The finish line, therefore, is not simply the completion of a building. For an industrial project, delivering a ready site at the right time for the next stage of work is also an essential part of the schedule. Construction must create the conditions for equipment installation, while the completion of one work package opens the way for the next.
In the schedule updated in early August, several infrastructure components were also recorded according to their level of completion. The stormwater and wastewater drainage systems had reached approximately 60%, while sand filling and grading work stood at around 50%. Some remaining activities depend on the progress and site conditions of related work packages.
These figures present a more practical picture: some components have already taken clear shape, others are still under construction, and certain work packages must be arranged according to site conditions, design requirements, and the construction sequence.
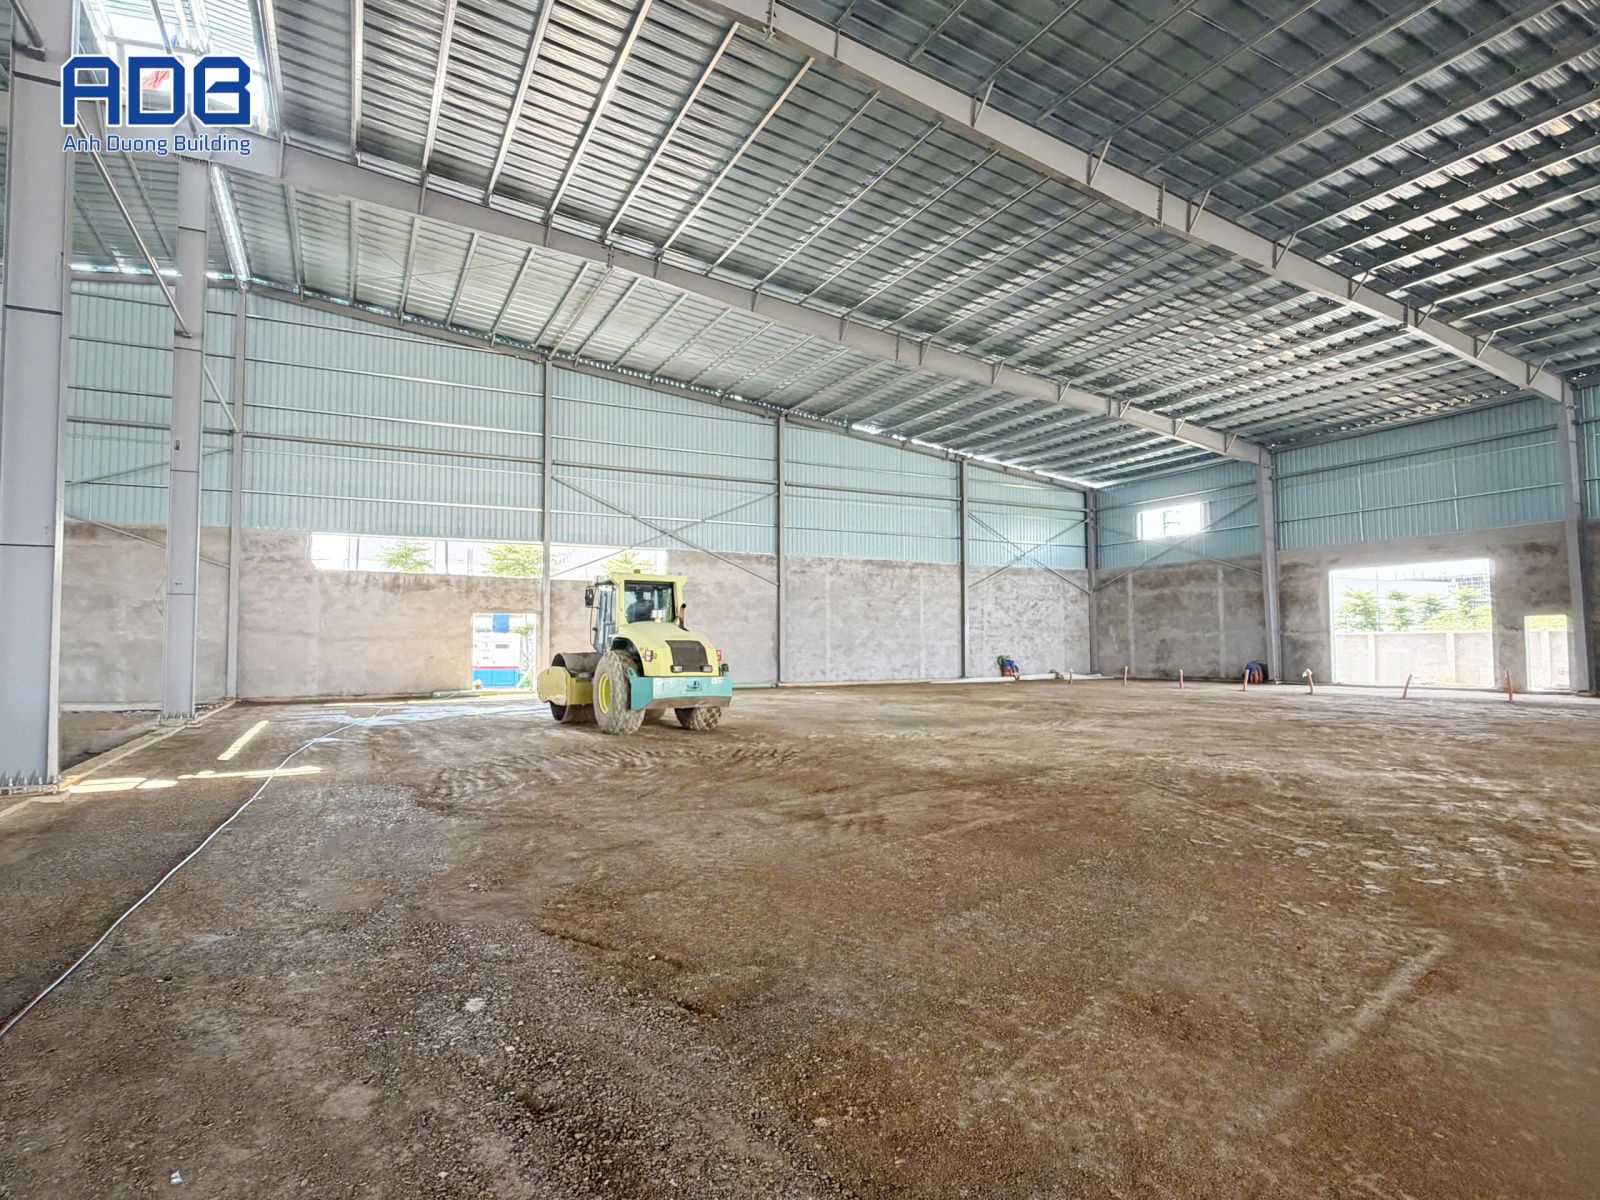
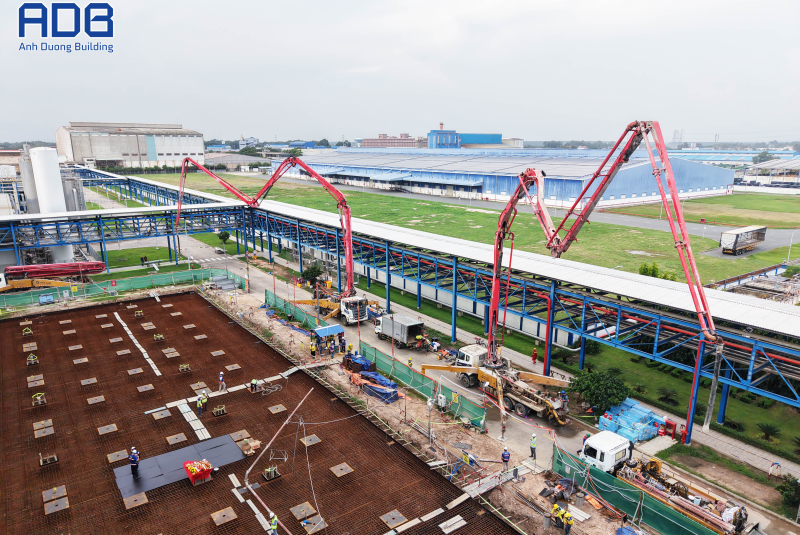
Subgrade compaction inside the workshop carried out by Anh Duong Building (ADB), ensuring high quality and standards. - Photo: Anh Duong Building
The 150-day journey, therefore, has not been a straight line. It has been a process in which multiple construction teams and work fronts move forward simultaneously toward a shared project goal.
Around five months ago, the site began with work taking place beneath the ground. Today, rows of columns have risen, steel trusses stretch across the site, and the factory roof has taken shape. Beneath that roof, workers are once again preparing steel reinforcement and leveling the ground for the next concrete pours. In other areas, the administration building, auxiliary facilities, and infrastructure continue to move forward.
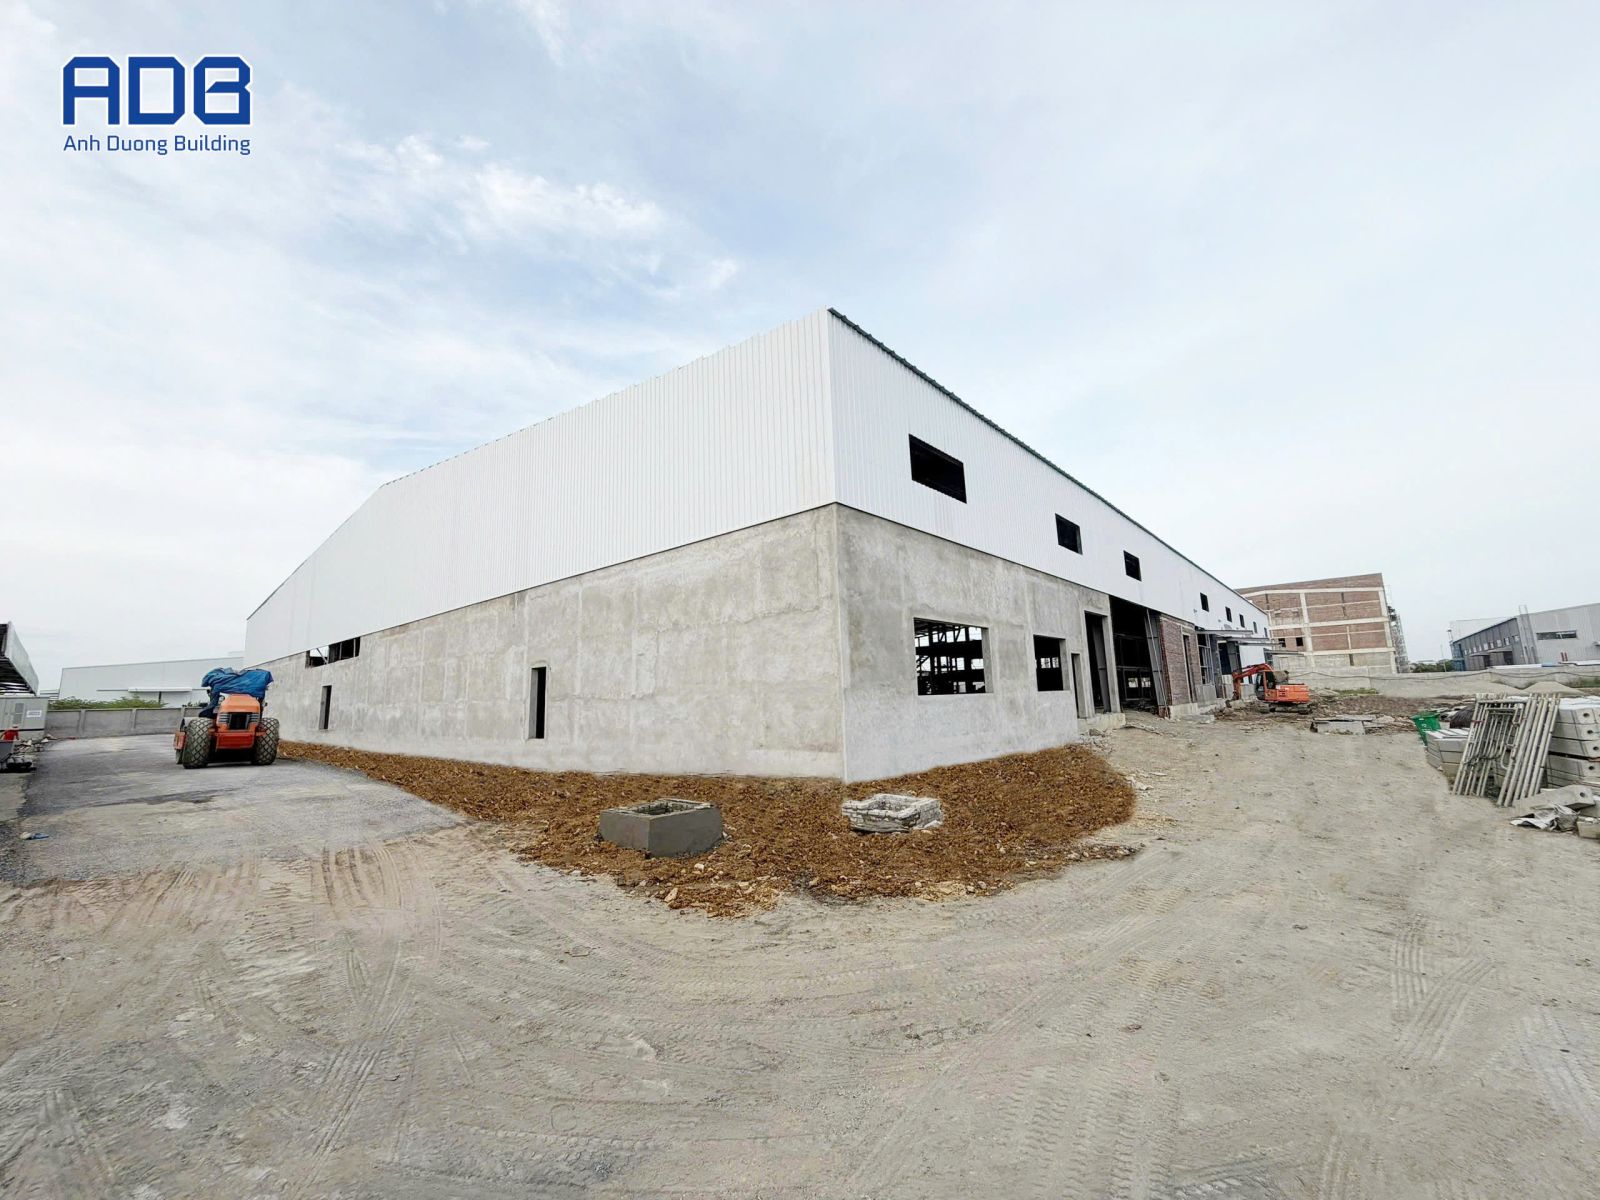
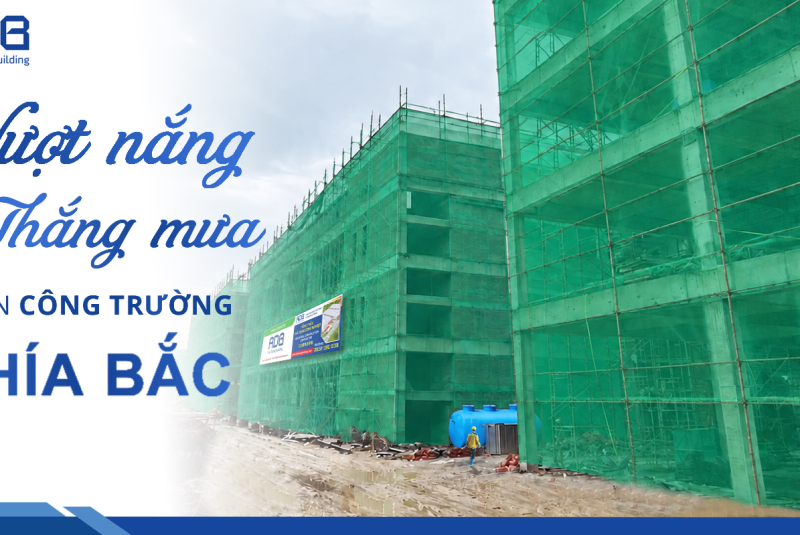
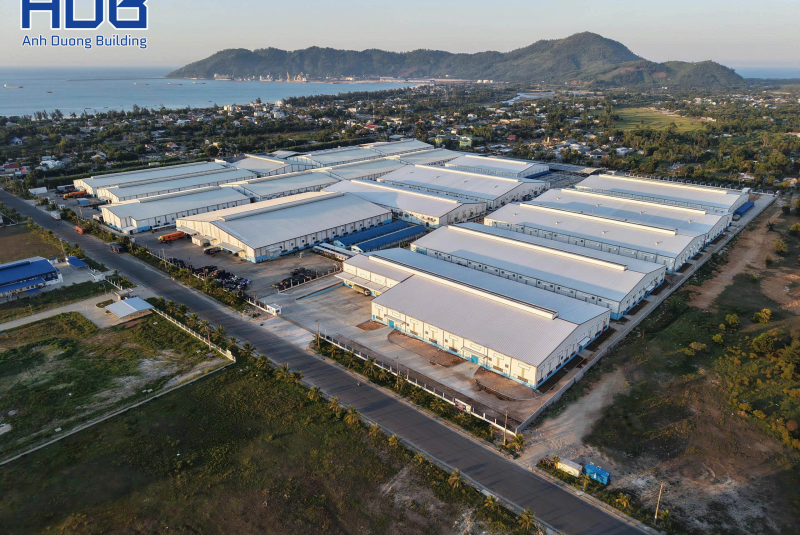
Panoramic view of Viet Thang II Packaging Manufacturing Factory project during the exterior finishing phase. - Photo: Anh Duong Building
After 150 days since groundbreaking, each component of Viet Thang II continues to progress toward completion. The journey to the finish line is extended day by day through the persistence, determination, and sense of responsibility of the people building Ánh Dương.
Some images of the Viet Thang II Project:
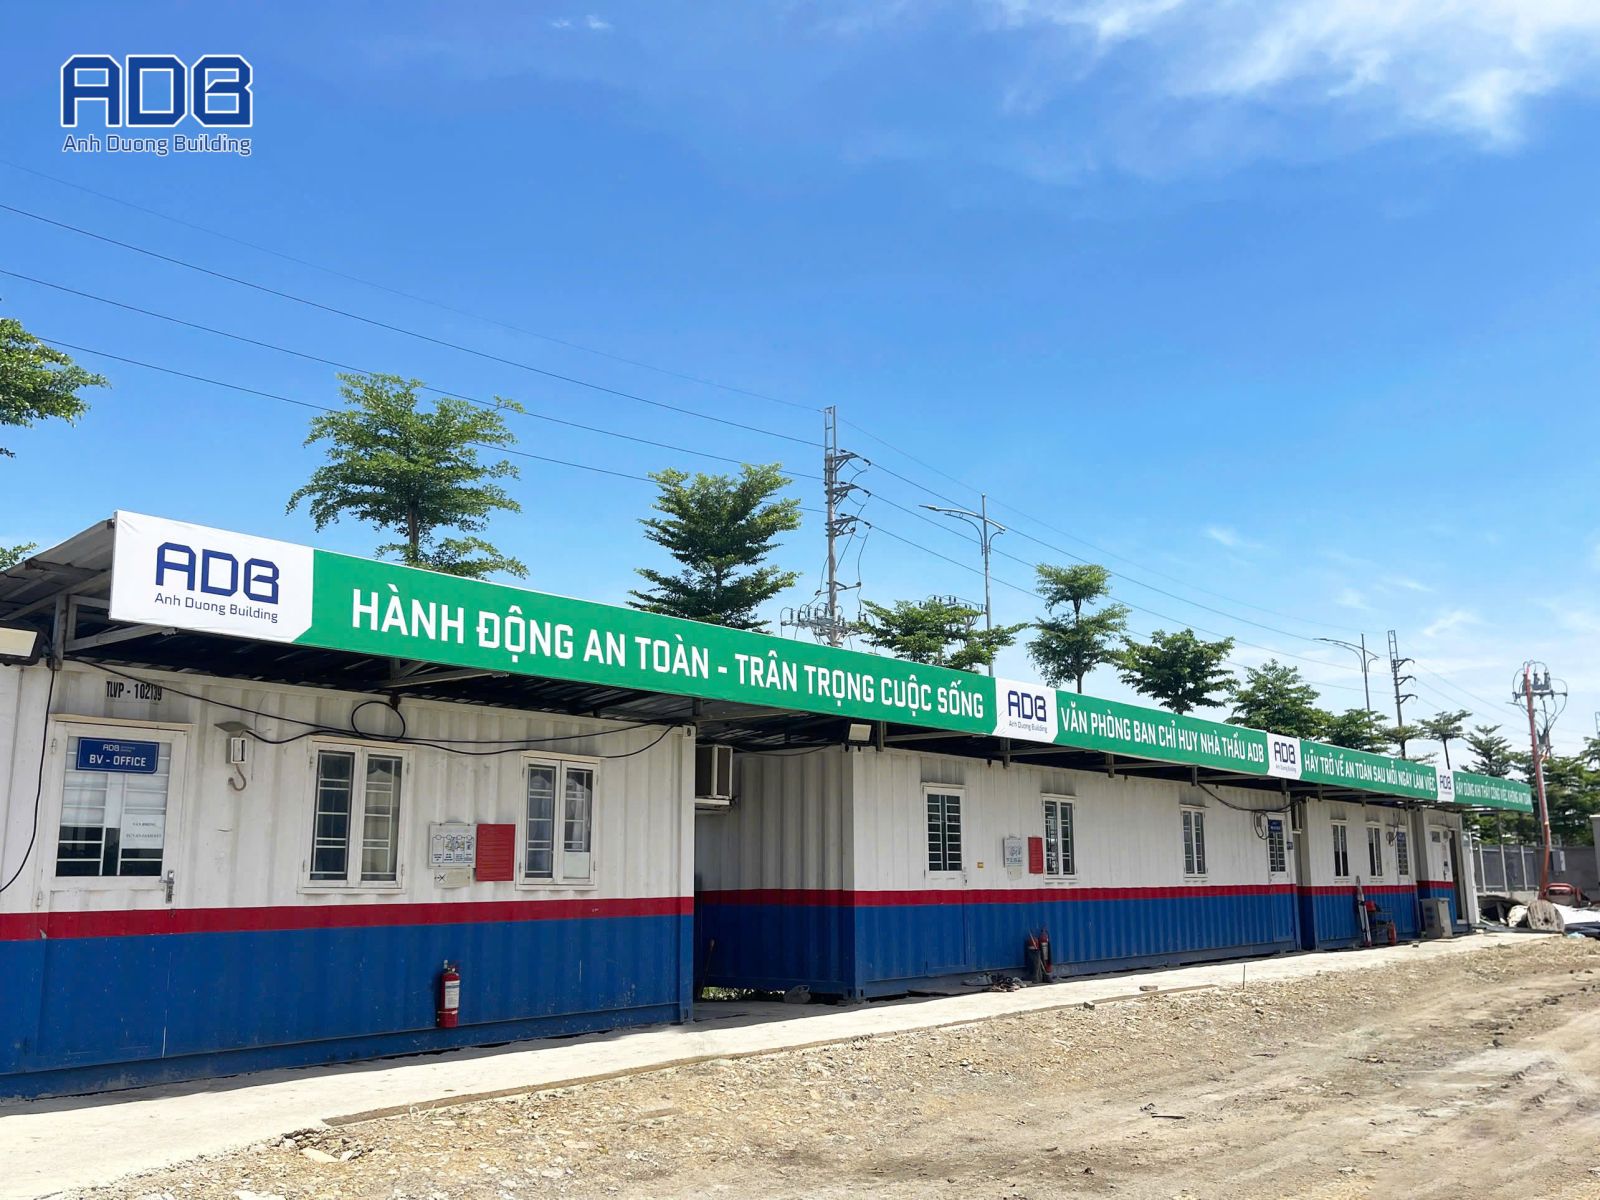
Anh Duong Building (ADB) Site Management Office area, demonstrating professionalism and safety commitment with the slogan “Act Safely - Value Life”. - Photo: Anh Duong Building
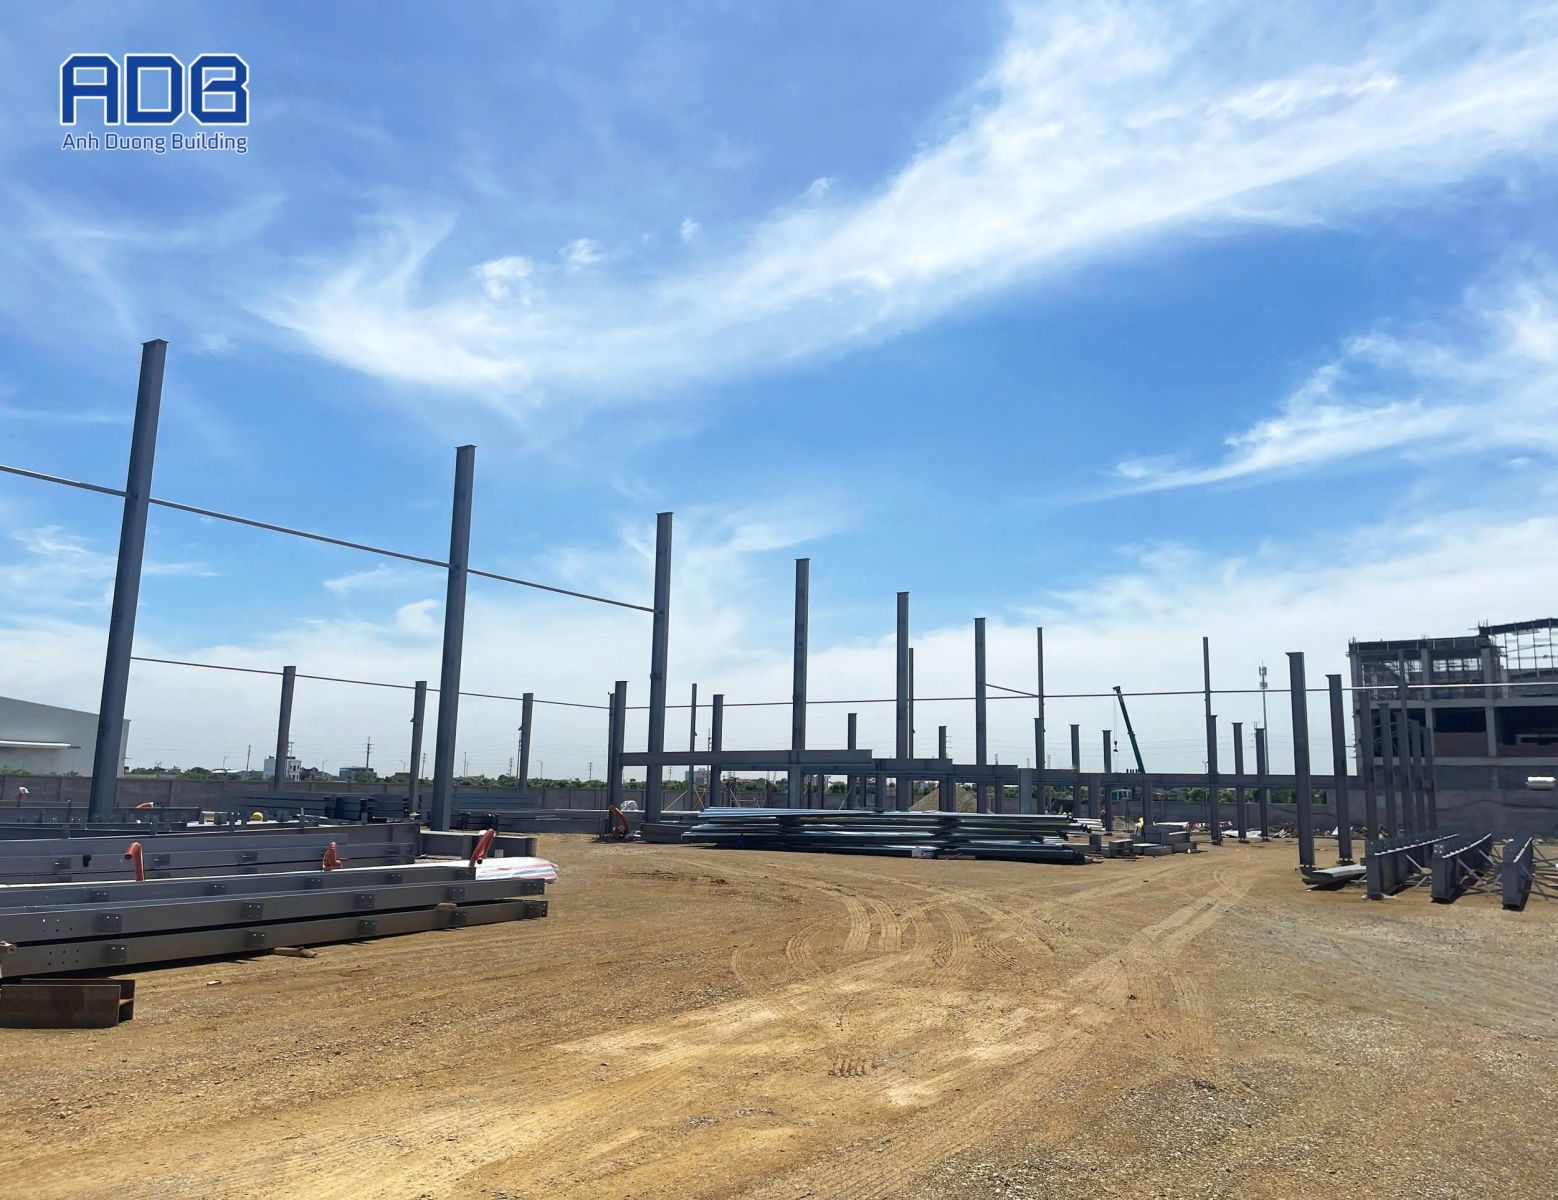
Steel structure components neatly arranged at the construction site, ready for assembly and erection by Anh Duong Building (ADB)'s engineers and workers. - Photo: Anh Duong Building