In Ho Chi Minh City, the Factory project, with Anh Duong Building serving as the General Contractor, is entering the finishing phase with multiple items being implemented simultaneously.
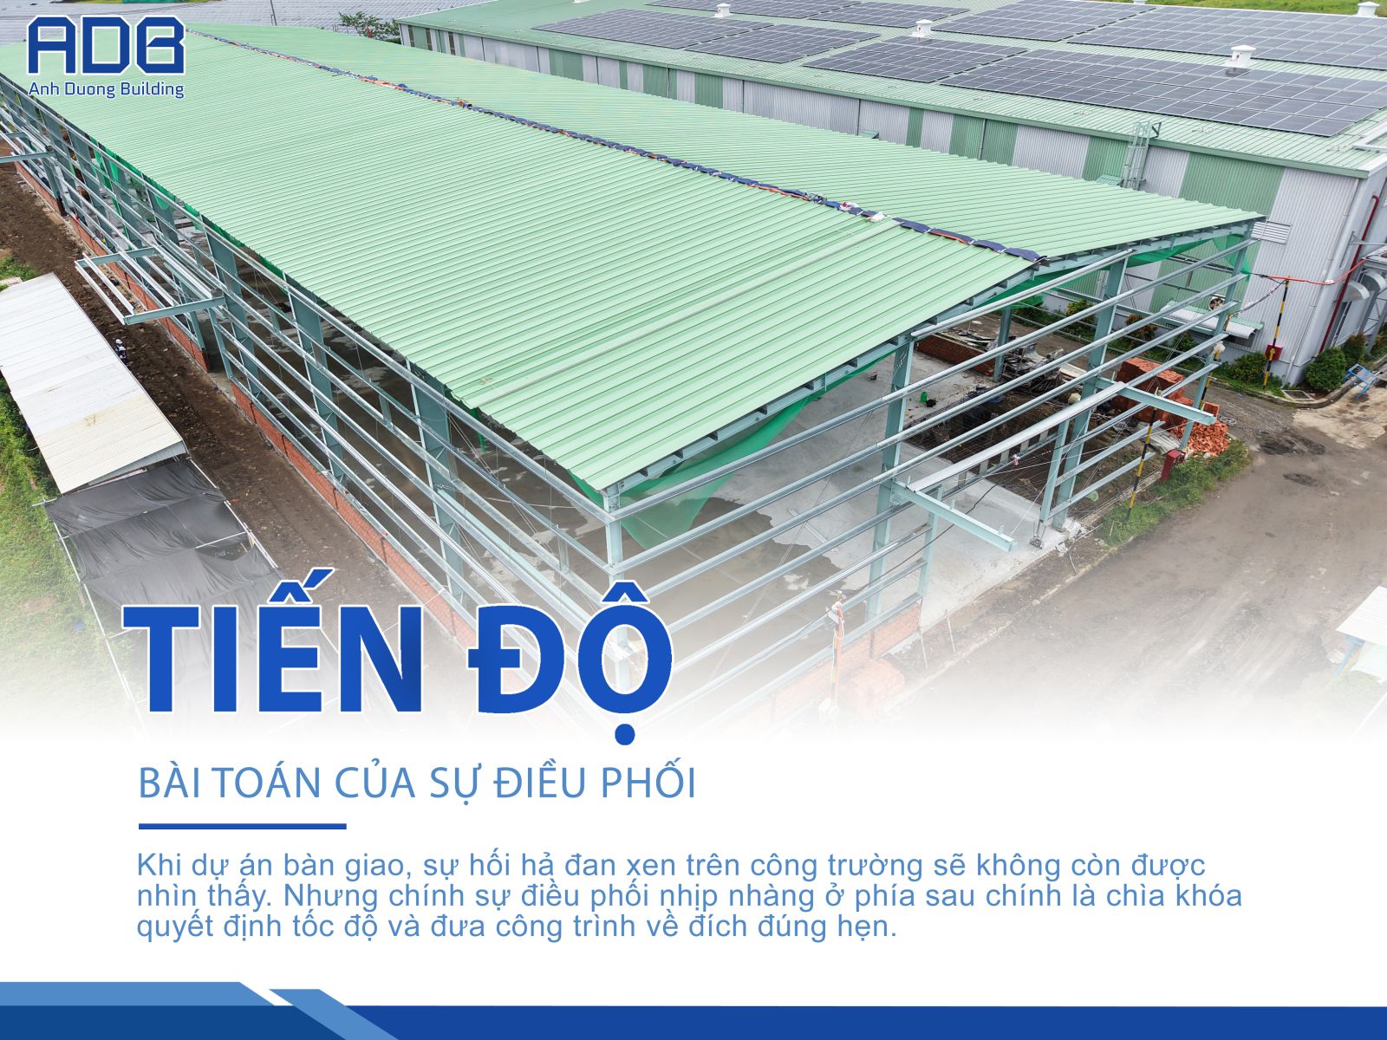
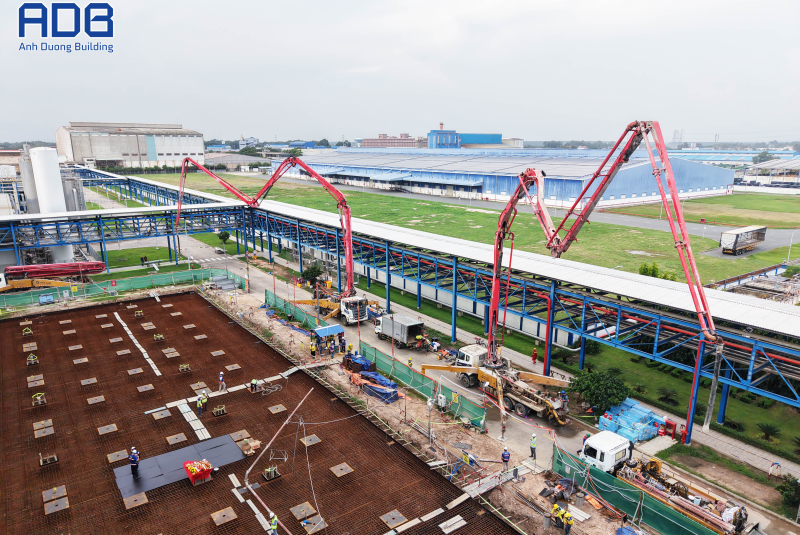
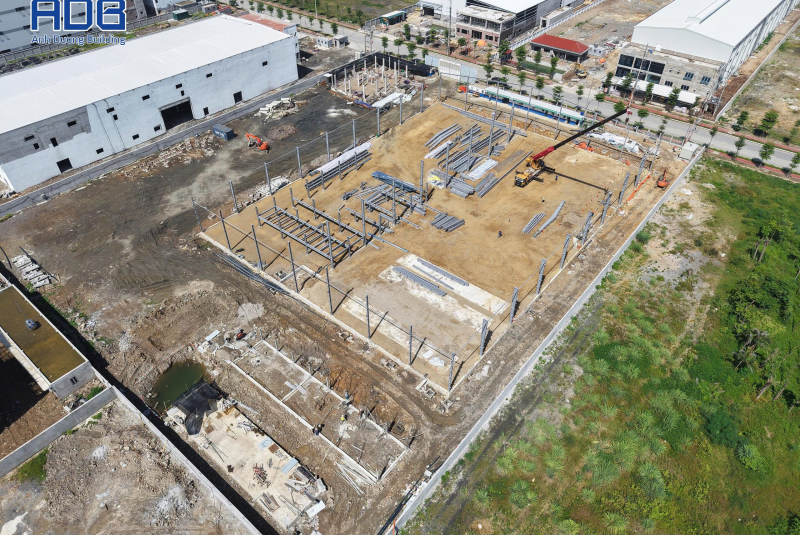
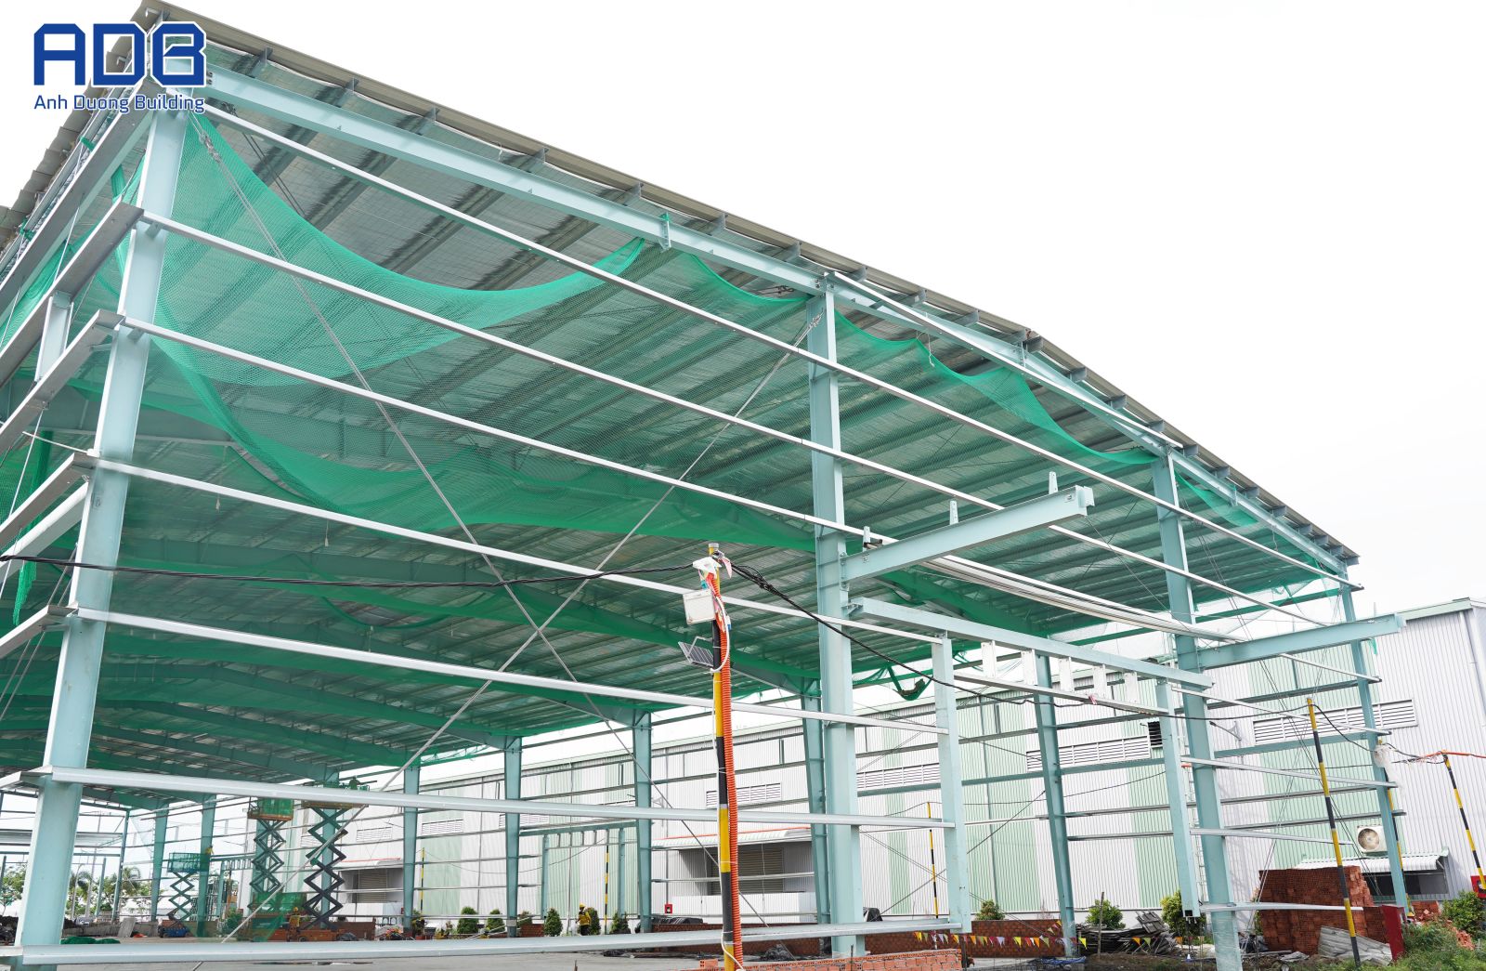
Simultaneous construction of steel structures, foundations, and walls at the project - Photo: Anh Duong Building.
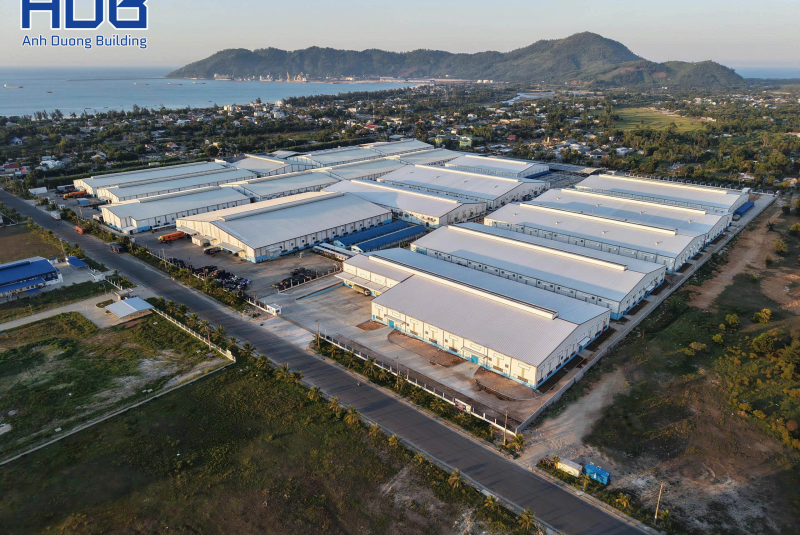
Up to the present time, the factory has taken on a quite clear shape. The structural frame defines the space, covered by a wide corrugated iron roof; underneath, the foundation, brick walls, and related items are being implemented one after another.
If in the previous stage, the changes on the construction site were easily recognized through each column, truss, or erected roof section, now the movement lies in other details: the open spaces of the factory are gradually being enclosed.
However, for a gap to be filled, there is more than just one task behind the scenes.
At WAN, the reinforced concrete and foundation works have been deployed, while wall construction continues to create favorable conditions for subsequent categories.
According to Mr. Truong Tan Khang – Project Commander of WAN, the Command Board is organizing construction using the "rolling" method. Instead of waiting for an entire category to finish before moving on to the next step, each area, once meeting the conditions, is handed over for work teams to continue deployment.
Therefore, on the same construction site, various construction states can be encountered: floor completion, wall construction, partition erection, and related tasks are implemented concurrently.
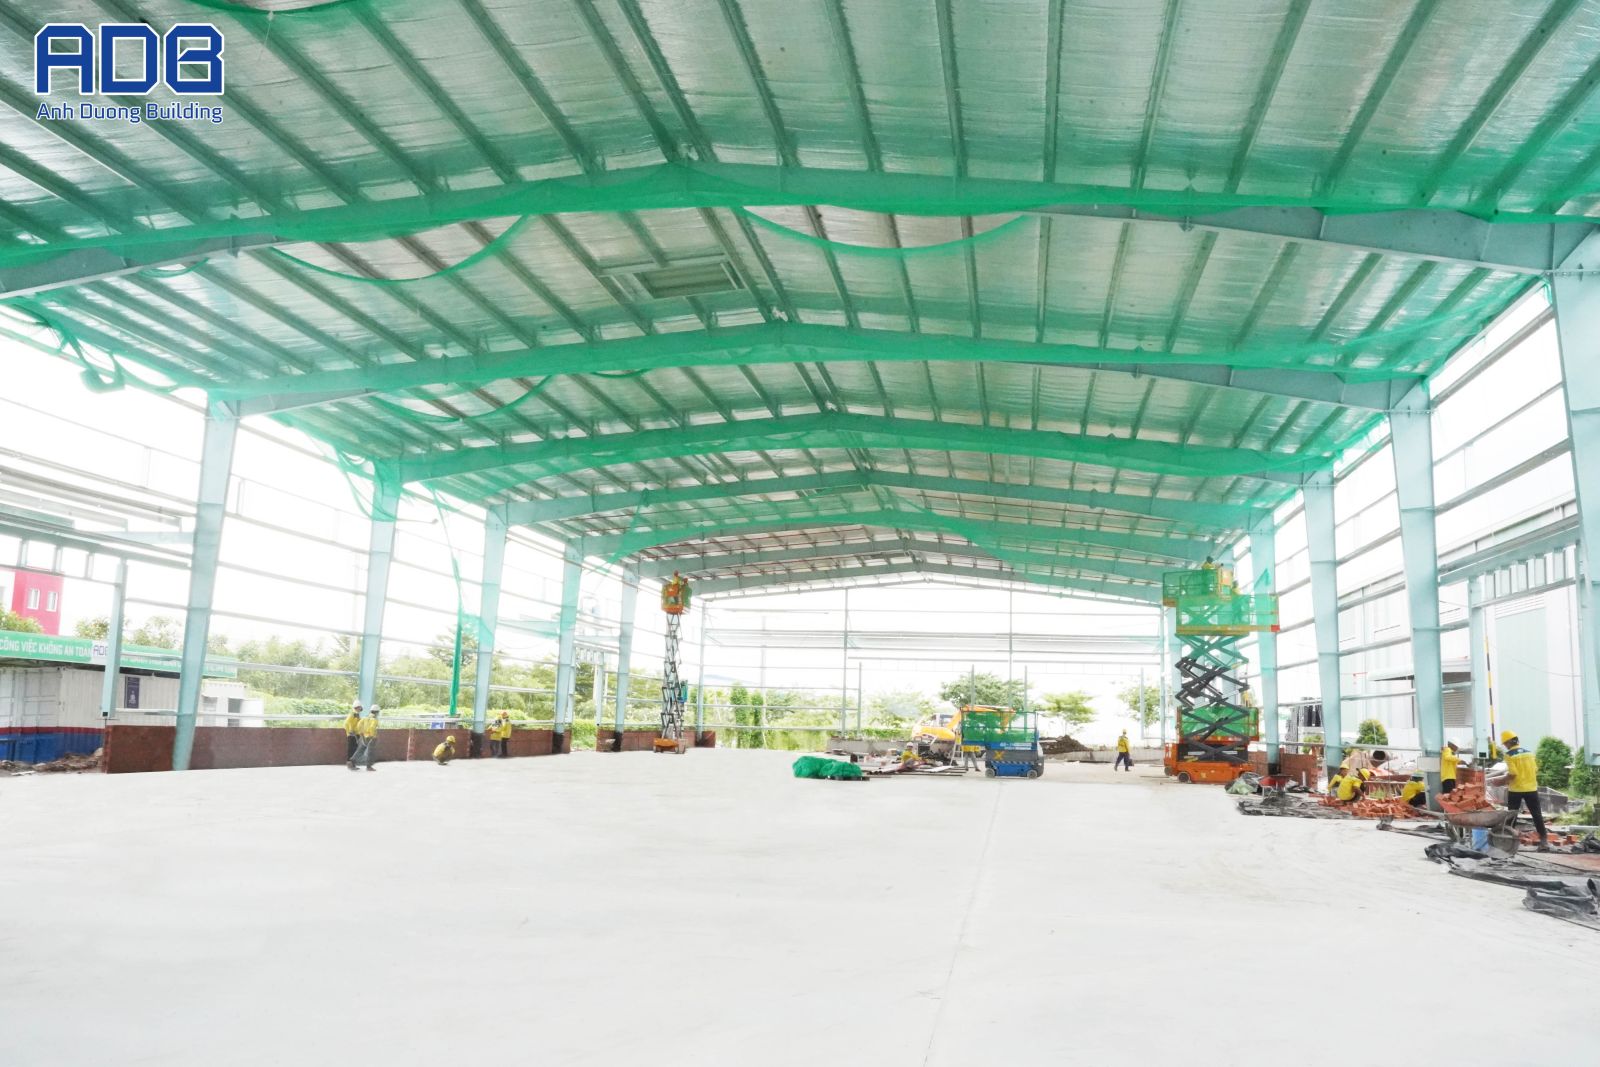
The foundation and structural frame are basically completed, readying the site for subsequent construction teams. - Photo: Anh Duong Building.
This approach helps make the most of the space and time, but at the same time sets a higher requirement for coordination. Because the overall speed does not depend solely on whether a single team works fast or slow, but also on how the links are connected.
There is an important part of the construction site that does not appear in every frame: determining which ground area is qualified to move to the next step; which materials need to arrive first; which team goes first, which team follows; or how to arrange multiple construction fronts to operate together without "getting in each other's way."
Mr. Truong Tan Khang stated that the Command Board has proactively prepared resources, work teams, subcontractors, and materials to maintain continuity throughout the implementation process.
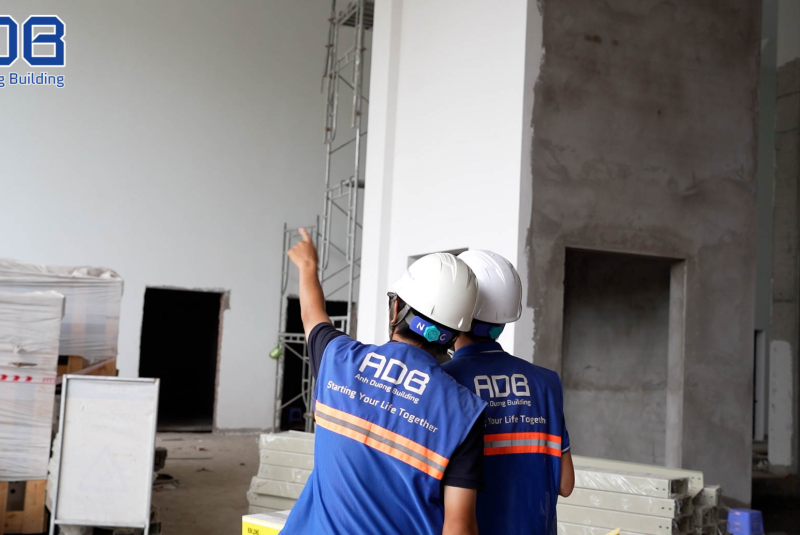
Also according to Mr. Nguyen Hoai Phong – Site Supervisor of the WAN project: The job of the supervisor is to control the quality of each partial work, grasp actual conditions, and coordinate so that the ground can transition to the next phase.
A factory does not take shape in a single moment. It is created from numerous transitions: spatial shaping structures, roof installation, floor completion, wall construction, and then partitions being erected one by one.
Under the roof, masonry work for the perimeter walls is urgently underway to gradually "enclose" the building. - Photo: Anh Duong Building.
Each category has its own technical requirements, sequence, and deployment rhythm, but when placed in the overall construction site, they are all closely linked links. The end point of the preceding task is also the condition for the next task to begin.
Thus, each open space is enclosed, and the appearance of the WAN factory becomes increasingly complete. Behind those visible changes is an operational rhythm—the coordination between people, space, and resources to drive the entire construction site toward reaching the finish line on schedule.